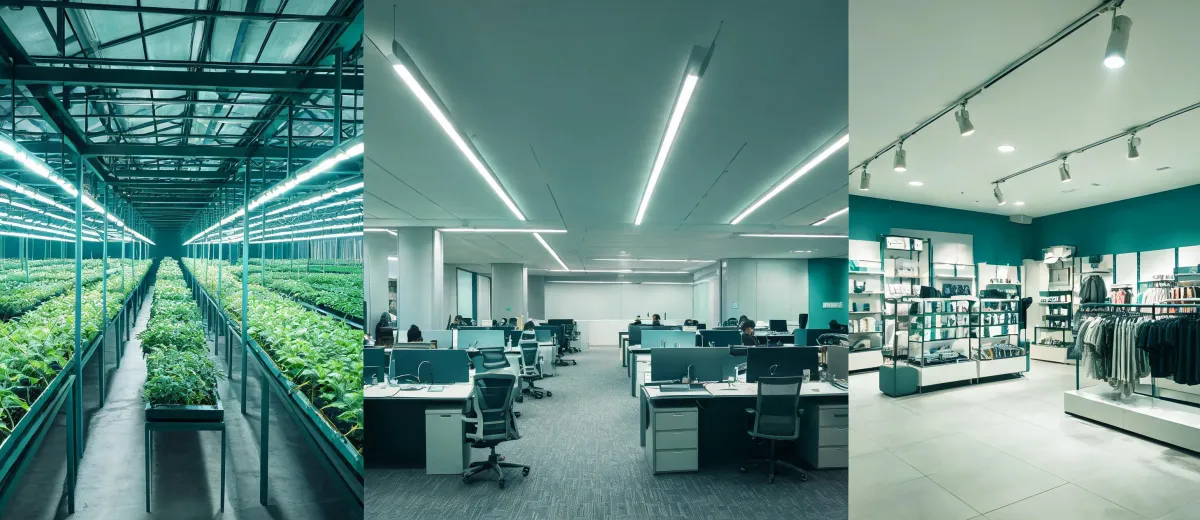
Greenhouses
Evaluate PPFD uniformity at canopy height, daily light integral strategy, spectral power distribution, shading, ambient moisture, thermal behavior, and dimming response. Layouts should account for changing crop height and seasonal daylight contribution.
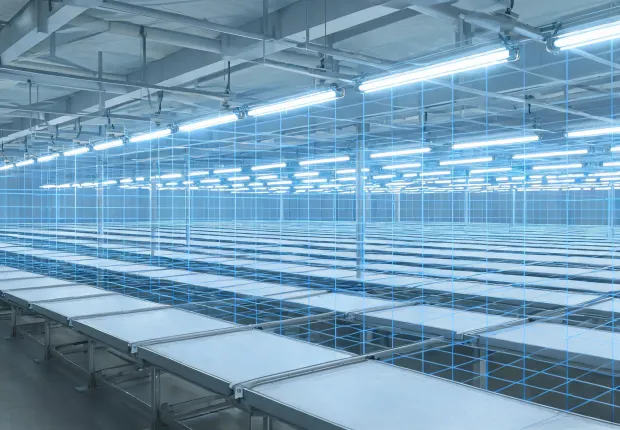
Vertical farms
Close-canopy systems require careful row geometry, low-profile mounting, heat management, sanitation access, and repeatable zone control. Photon delivery must be considered together with HVAC and rack service procedures.
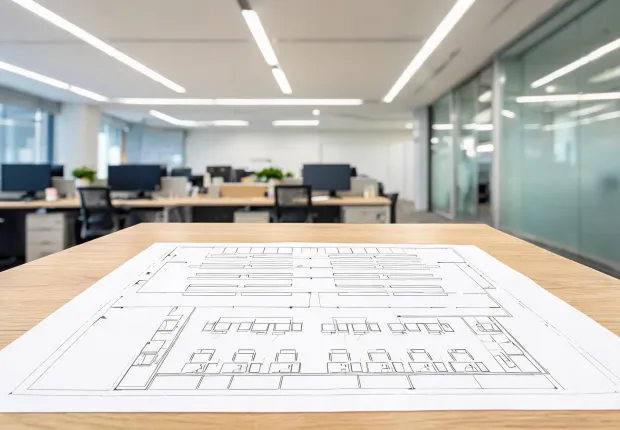
Offices and education
Task illuminance, UGR, CRI, CCT, daylight harvesting, and occupancy schedules influence comfort and energy use. Ceiling integration and controls commissioning are essential to the finished experience.
Retail and hospitality
Layered ambient and accent lighting depends on beam control, color rendering, vertical illumination, aiming flexibility, and scene setting. Maintenance planning protects the visual hierarchy over time.
Healthcare and laboratories
Clinical and technical spaces need task-appropriate illuminance, controlled glare, cleanable construction, color discrimination, and dependable emergency coordination. Documentation should identify exact configurations.
Industrial interiors
High mounting, temperature, dust, vibration, operating hours, aisle geometry, and surge exposure shape the solution. Service access and controls zoning can materially affect lifecycle cost.